
Drawing & Quality Requirement Review
Review part drawings, samples, material standards, critical dimensions, inspection scope, report format, and customer-specific documentation requirements before production planning.
Quality Control & Documentation
For heat-resistant exhaust and engine hot-end casting projects, quality control must be supported by inspection evidence, material verification, dimensional records, document review, and batch traceability. Ktech reviews the required inspection and documentation scope according to each project.
Quality System Overview
For complex heat-resistant castings, final inspection alone is not enough. Ktech Casting reviews drawings, material requirements, critical dimensions, inspection scope, machining needs, document expectations, and shipment requirements before production planning.
Review part drawings, samples, material standards, critical dimensions, inspection scope, report format, and customer-specific documentation requirements before production planning.
Confirm chemical composition, material grade, heat-resistant requirements, corrosion exposure, hardness, metallographic expectations, and other material-related checks according to project requirements.
Use CMM inspection, shop-floor gauges, visual checks, hardness testing, metallographic inspection, leakage-related testing when required, and in-process control according to the agreed inspection plan.
Support project-based documents such as material reports, dimensional reports, inspection records, APQP / PPAP-related files, control plans, corrective-action records, batch traceability, and shipment document review.
Quality Control Flow
Inspection items and document scope are confirmed by drawing, application, customer requirements, and production stage. The following checkpoints show how Ktech Casting manages quality from project review to shipment.
Confirm drawings, sample information, material needs, critical dimensions, inspection scope, report format, and customer-specific requirements.
Define the project control path according to material, geometry, wall thickness, internal passages, machining, and inspection needs.
Verify critical dimensions, material, metallography, hardness, appearance, mounting surfaces, and necessary tests at sample stage.
Control quality variation around core making, pouring, cleaning, heat treatment, CNC machining, and process patrol.
Run dimensional, appearance, material-record, leakage, or other agreed inspections according to project requirements.
Review dimensional reports, material reports, metallography / hardness records, control plans, PPAP, or customer-required documents.
Confirm packaging, labels, quantity, batch identity, documents, and transport protection before shipment.
Retain material, production, machining, inspection, packaging, and shipment records for later review or corrective action.
Inspection Equipment
Ktech Casting uses inspection equipment and shop-floor gauges to connect drawing requirements with measurable records. Equipment use depends on the part, material, critical characteristics, and customer inspection scope.
Key element chemistry verification
Critical dimensions, position, flatness, and profile measurement
Nodularity, graphite size, and microstructure verification
Material hardness verification
Melt and process real-time control
Calipers, height gauges, and thread gauges for in-process checks
Material Verification
Material reliability is verified by chemistry, heat number or batch reference, hardness, metallographic structure, and project-specific records. Final material selection depends on service temperature, thermal cycling, corrosion exposure, geometry, machining requirements, inspection standards, and project volume.
Chemistry is confirmed per drawing or customer specification using spectrometer analysis for critical element ranges.
e.g. D-2: C 2.76%, Ni 18.8% — spectrometer verified by CTI
Brinell hardness or other agreed hardness checks are performed according to material and project requirements.
e.g. QTRSi4Mo1: 244HBW — Brinell tested by CTI
Graphite form, nodularity, pearlite content, or project-specific metallographic items are verified against specification.
e.g. D-2: Grade 1 spheroidization, 95.1% — metallographic verified by CTI
Material control starts with raw material list, source review, and heat-number or batch verification.
The following material families are used across projects with different temperature levels, corrosion exposure, thermal fatigue, structural complexity, and document requirements. The table is a review reference, not a fixed material recommendation.
| Grade | Type | Typical Application |
|---|---|---|
| Heat-Resistant Cast Steel | Cast Steel | Extreme-temperature exhaust components and engine hot-end castings Rm 556MPa · Rp0.2 268MPa · A 19.0% · 188HBW— CTI |
| Stainless Steel | Austenitic / Heat-Resistant Stainless Steel | Thin-wall impellers, pump parts, corrosion-resistant or high-temperature complex castings |
| D5S high-nickel ductile iron | High-Nickel Austenitic Ductile Iron | High-temperature exhaust manifold castings and higher thermal-cycling loads Rm 474MPa · Rp0.2 248MPa · A 16.5% · 168HBW— CTI |
| GJS-SiMo41 | Ductile Iron (SiMo) | Commercial vehicle exhaust manifolds and general engine hot-end components |
| RuTSi4Mo | Compacted Graphite Iron (CGI) | Turbo housings, exhaust manifolds, and hot-end applications requiring higher thermal-fatigue resistance Rm 601MPa · Rp0.2 543MPa · 244HBW— CTI |
| RuT300 | Compacted Graphite Iron (CGI) | Engine blocks, cylinder heads, and high thermo-mechanical-load parts |
| QT400 / QT450-10 | Ductile Iron | Structural parts requiring strength and elongation C 3.85% · Si 2.75% · Mn 0.26%— Lab |
Key Inspection Items
Different projects require different inspection scopes. For exhaust manifolds, engine hot-end castings, turbocharger-related parts, and industrial high-temperature components, inspection should be matched to the drawing, application, material, and acceptance criteria.
CMM, mounting faces, hole positions, flange surfaces, machining datums, and critical dimensions.
Chemical composition, heat number or batch reference, material records, and third-party verification when required.
Graphite structure, nodularity, microstructure, and project-specific metallographic requirements.
Brinell hardness or other agreed hardness checks according to material and customer requirement.
Applied when sealing performance, air tightness, or leakage-risk review is required by the part function.
Casting surface, machining area, cleaning condition, appearance, marking, packaging, and shipment condition.
Quality Documentation
If the project requires PPAP, dimensional reports, material reports, metallography / hardness records, or customer-specific forms, share those needs during inquiry so quotation, samples, and production can be reviewed under the same requirements.
Support feasibility review, control plan, material confirmation, dimensional report, MSA-related planning, packaging review, and approval documentation according to project scope.
Used for sample, first article, and production-batch verification of critical and general dimensions.
Chemical composition, hardness, metallographic structure, and related material records for project review.
Defines process-control points, inspection frequency, reaction plans, and corrective-action handling when required.
Sample documents help buyers understand the type of records that may be prepared for project review. Actual document format, language, inspection scope, and report package depend on customer requirements and project stage.
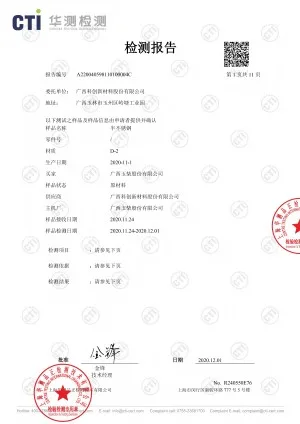
Material Test Report
Full Dimensional Report
Source Inspection Report
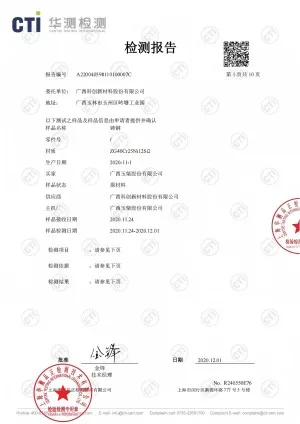
8D Corrective Action
Batch Traceability
Traceability connects material, production, machining, inspection, packaging, and shipment records for later review, corrective action, or supplier evaluation.
Batch Traceable
Visual Inspection
Documentation per Project
Critical Characteristics Monitored
Inspection & Shipment Preparation
Packaging review checks part protection, labels, quantity, batch identity, and shipment documents to reduce transport damage and receiving-side communication.
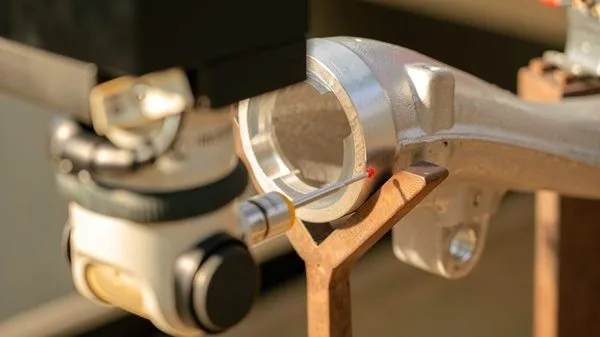
Dimensional checks, visual inspection, material records, key characteristics, and pre-shipment review are managed according to project requirements.
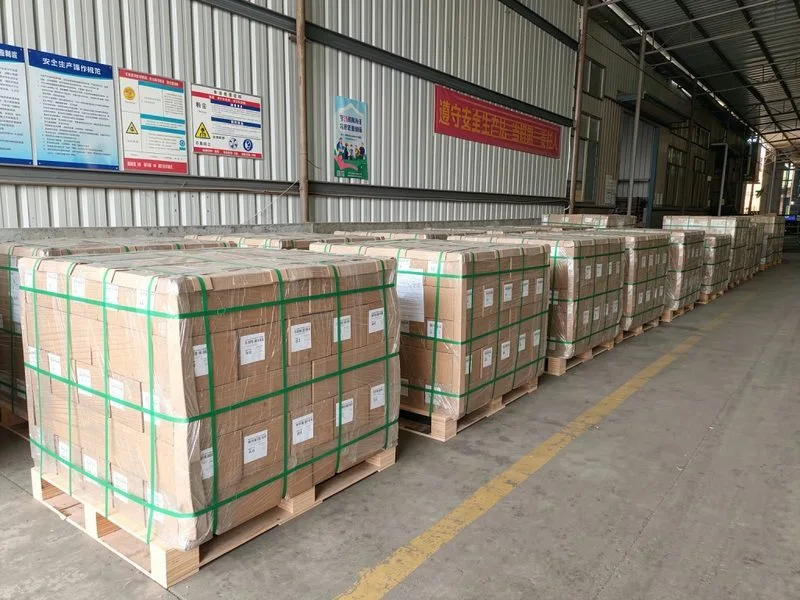
Parts are protected, labeled, separated by batch, and prepared for shipment based on part geometry, traceability requirements, and transport conditions.
Aftertreatment Support
For catalytic converter or exhaust aftertreatment support, KTECH reviews vehicle / OE information, samples or drawings, welding appearance, fitment, accessories, labeling, packaging, and customer-required documents. KTECH first checks whether the project is suitable for support or coordination; this does not mean all models, emission compliance, or complete test documents are available by default.
Send drawings, 3D files, sample photos, material requirements, critical dimensions, inspection scope, APQP / PPAP needs, or shipment document requirements for project review.
Material Selection Reference
The following is a material review reference for exhaust manifold projects. Application directions are organized from public material-application references and hot-end engine-part project experience; final material selection must still be confirmed by drawing, service temperature, thermal cycling, corrosion environment, machining requirements, and customer standards.
| Category | Representative grades | Reference temperature | Typical application direction | Review note |
|---|---|---|---|---|
| Cast Steel | ZG40Cr25Ni20Si2 / ZG45Cr25Ni13Nb2Si1 | ≤1100°C | High-temperature exhaust manifolds, heavy-duty diesel hot-end parts, turbo hot-end connections | High-temperature strength and oxidation resistance first |
| Cast Steel | ZG40Cr25Ni12Si2 / ZG40Ni38Cr19Si2 | ≤1050°C | High-temperature exhaust systems, power generation and marine hot-end parts | Review by thermal cycling, oxidation, and corrosion environment |
| Cast Steel | ZG40Cr22Ni10Si2 | ≤950°C | High-temperature exhaust housings and engine hot-end castings | For high-temperature steel castings below the highest tier |
| Austenitic Ductile Iron | QTANi20Cr2 / QTANi20Cr2Nb / QTANi22 | ≤880°C | High-temperature exhaust manifolds and thermal-cycling engine exhaust parts | High-nickel material; thermal expansion must be reviewed |
| Austenitic Ductile Iron | QTANi30Cr3 / QTANi30Si5Cr5 / QTANi35Si5Cr2 | ≤880°C | High-temperature corrosion-resistant exhaust and hot-end structures | Confirmed by material standard and customer specification |
| CGI / SiMo | RuTSi4Mo / QTRSi4Mo1 | ≤760°C | Commercial vehicle exhaust manifolds, turbo housings, engine hot-end parts | Public CGI application references include turbo housings and exhaust manifolds |
| CGI / Ductile Iron | QTRSi5 / QTRSi4Mo / QT450-10 | ≤650–730°C | Mid-to-high-temperature exhaust parts and engine structural parts | Selected by temperature class, thermal fatigue, and cost target |
| Gray / Ductile Iron | HT200 / HT250 / QT400 | ≤500–640°C | Low-to-mid-temperature structures and general mechanical parts | Not first choice for high-temperature thin-wall exhaust parts |
Application basis: public CGI references list turbo housings and exhaust manifolds; public austenitic stainless steel references describe high-temperature use; public ductile iron references describe automotive, heavy truck, agricultural, and pump-related industrial applications.
The same grade can carry different project risks under different wall thickness, hot spots, machining allowance, exhaust temperature, and inspection standards. Send drawings or samples for material and process review together.
We use necessary cookies. Analytics and marketing scripts load only with consent. Cookie Policy